Sri Lanka drew me for its tea country, coast, temples and historic places. But another thread ran through this journey: Geoffrey Bawa. I wanted to see how the spaces associated with him brought architecture and the natural world into the same experience.
As someone who has created and operated a hospitality space, I carried a practical question with me. How does a place help a person slow down? I was interested in what happened between the building, the landscape and the person spending time there.
Number 11: a house assembled around a life
My first stop was Bawa’s home on 33rd Lane in Colombo, known as Number 11. Inside, plants, daylight, courtyards, furniture and collected objects held my attention. I remember a substantial dining table, traditional doors and artworks: things that made the house feel inhabited, rather than arranged simply to impress.
The Trust describes a home that developed from several adjoining houses. That gradual way of making a place helped me understand what I was responding to. A room can make space for somebody’s habits and curiosity, as well as sheltering a body.
A former office, a restaurant and a table
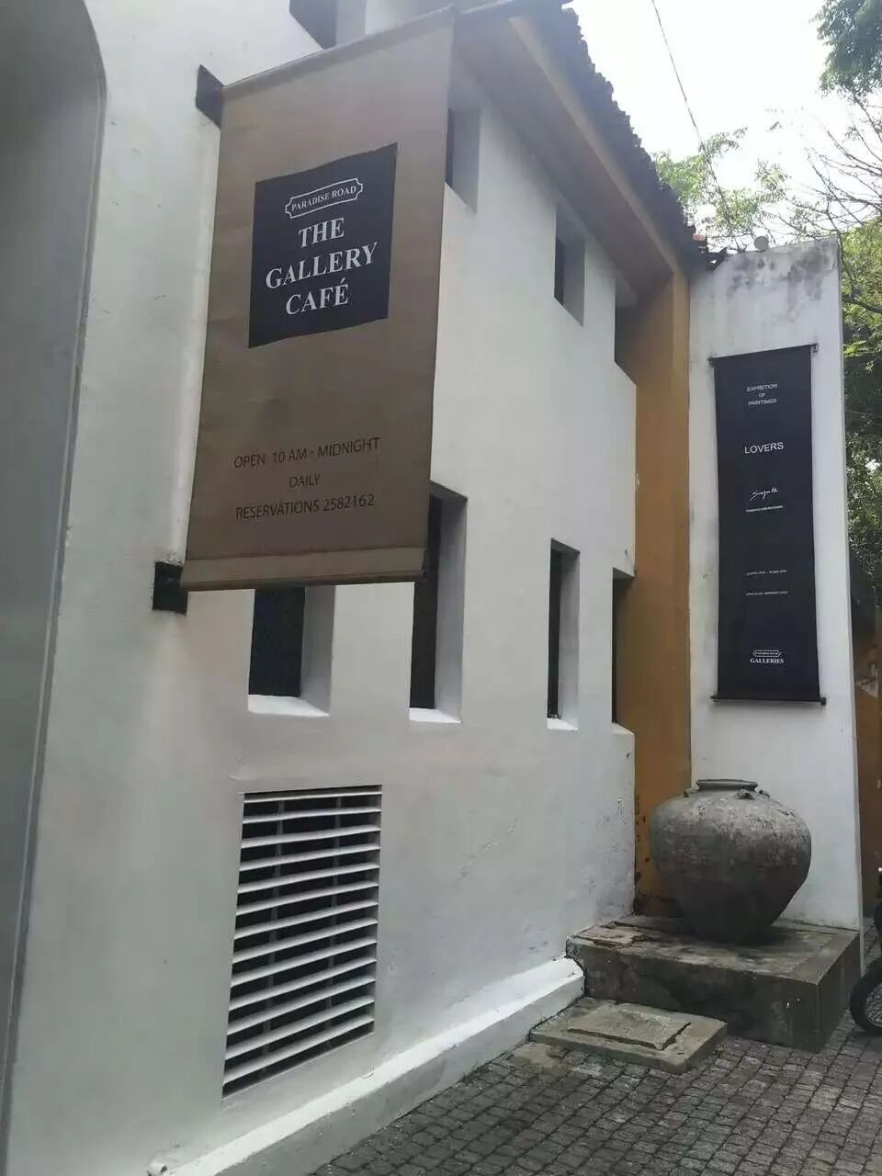
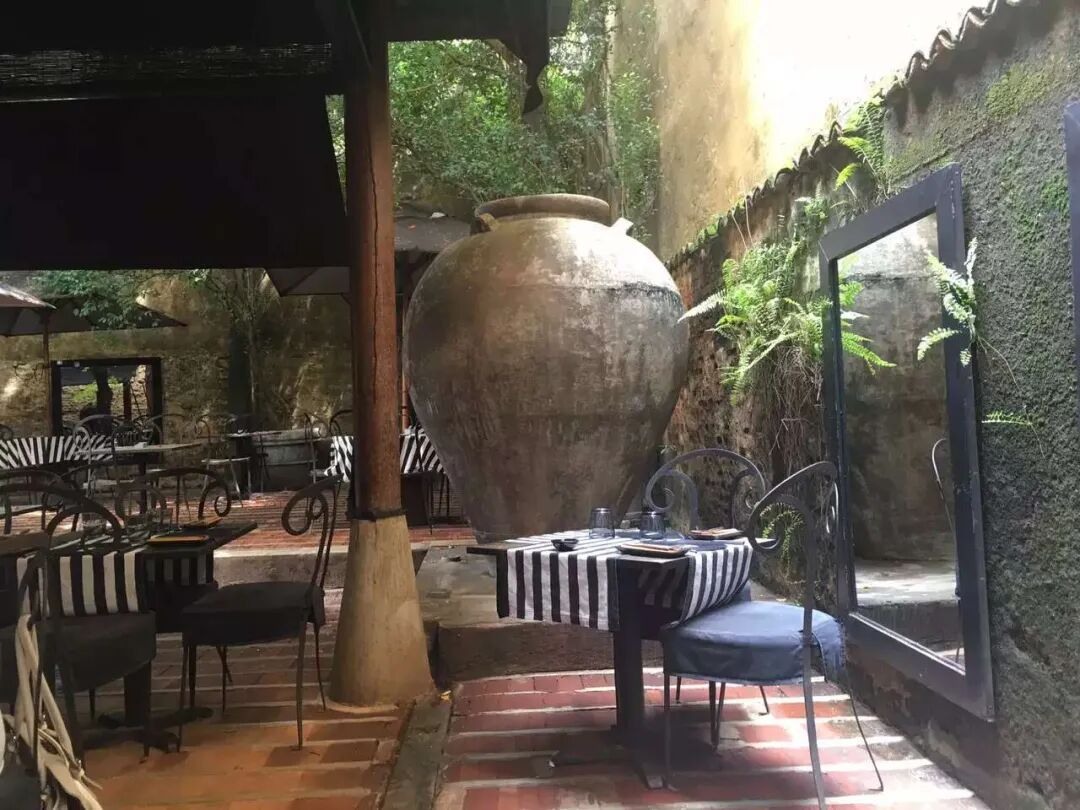
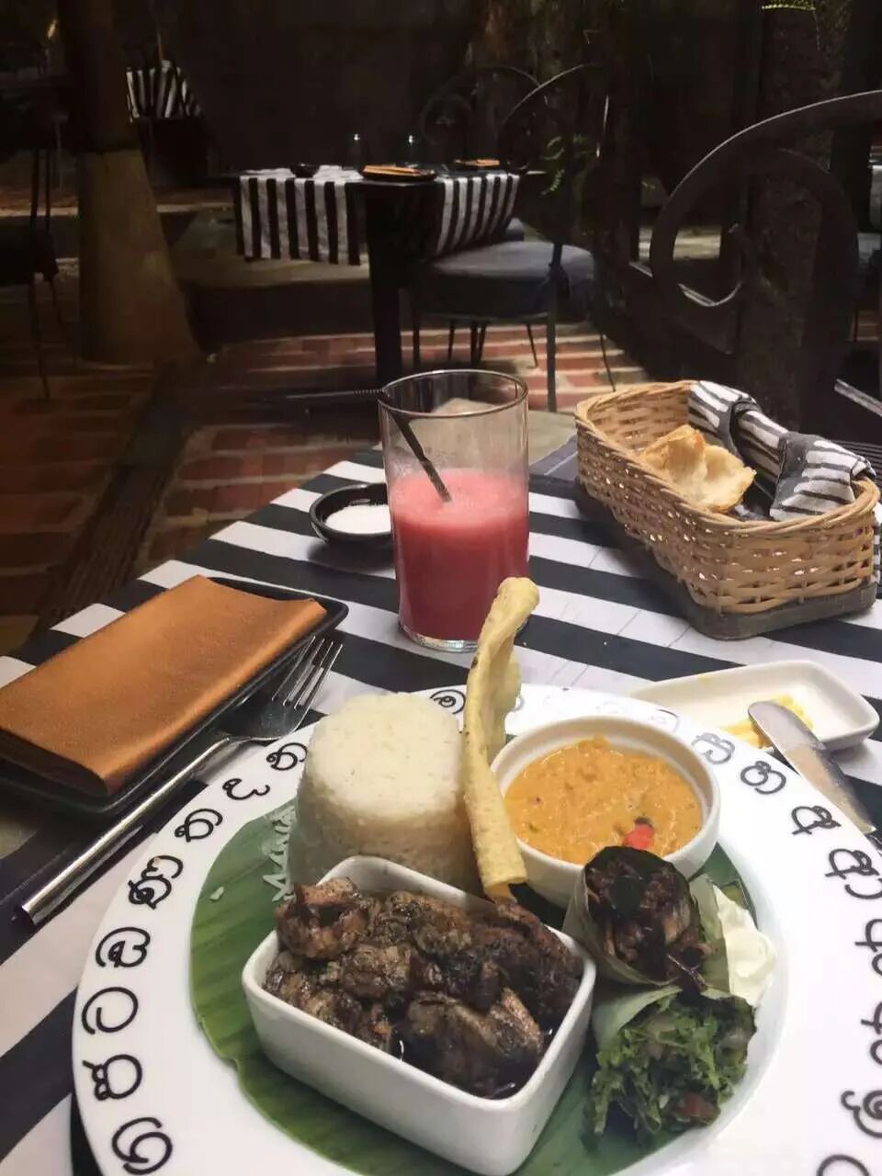
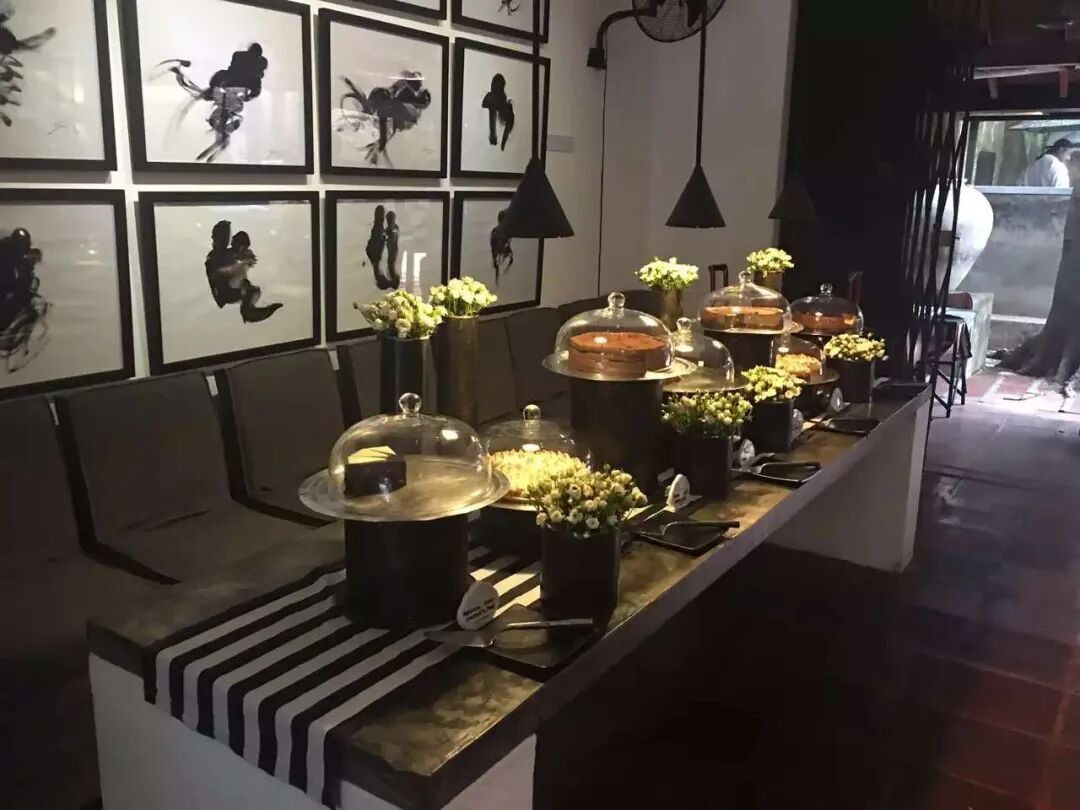
At lunchtime we visited The Gallery Café, the Paradise Road restaurant housed in Bawa’s former offices. Black and white, ceramics, metalwork and natural materials gave me plenty to look at while eating. The reuse of the building was part of the pleasure.
The restaurant’s present interior aesthetic is credited by Paradise Road to Udayshanth Fernando. That distinction matters: a place can carry Bawa’s architectural history while another designer gives its next chapter a particular character. For me, a meal, a lamp and the arrangement of a table were all part of reading the space.
Hotels that make room for the weather
My notes from the journey include The Blue Water, Club Villa, a Paradise Road villa, Jetwing Lighthouse and Heritance Ahungalla. Moving between these places, I was less interested in treating them as a checklist than in watching how a visitor meets the surroundings.
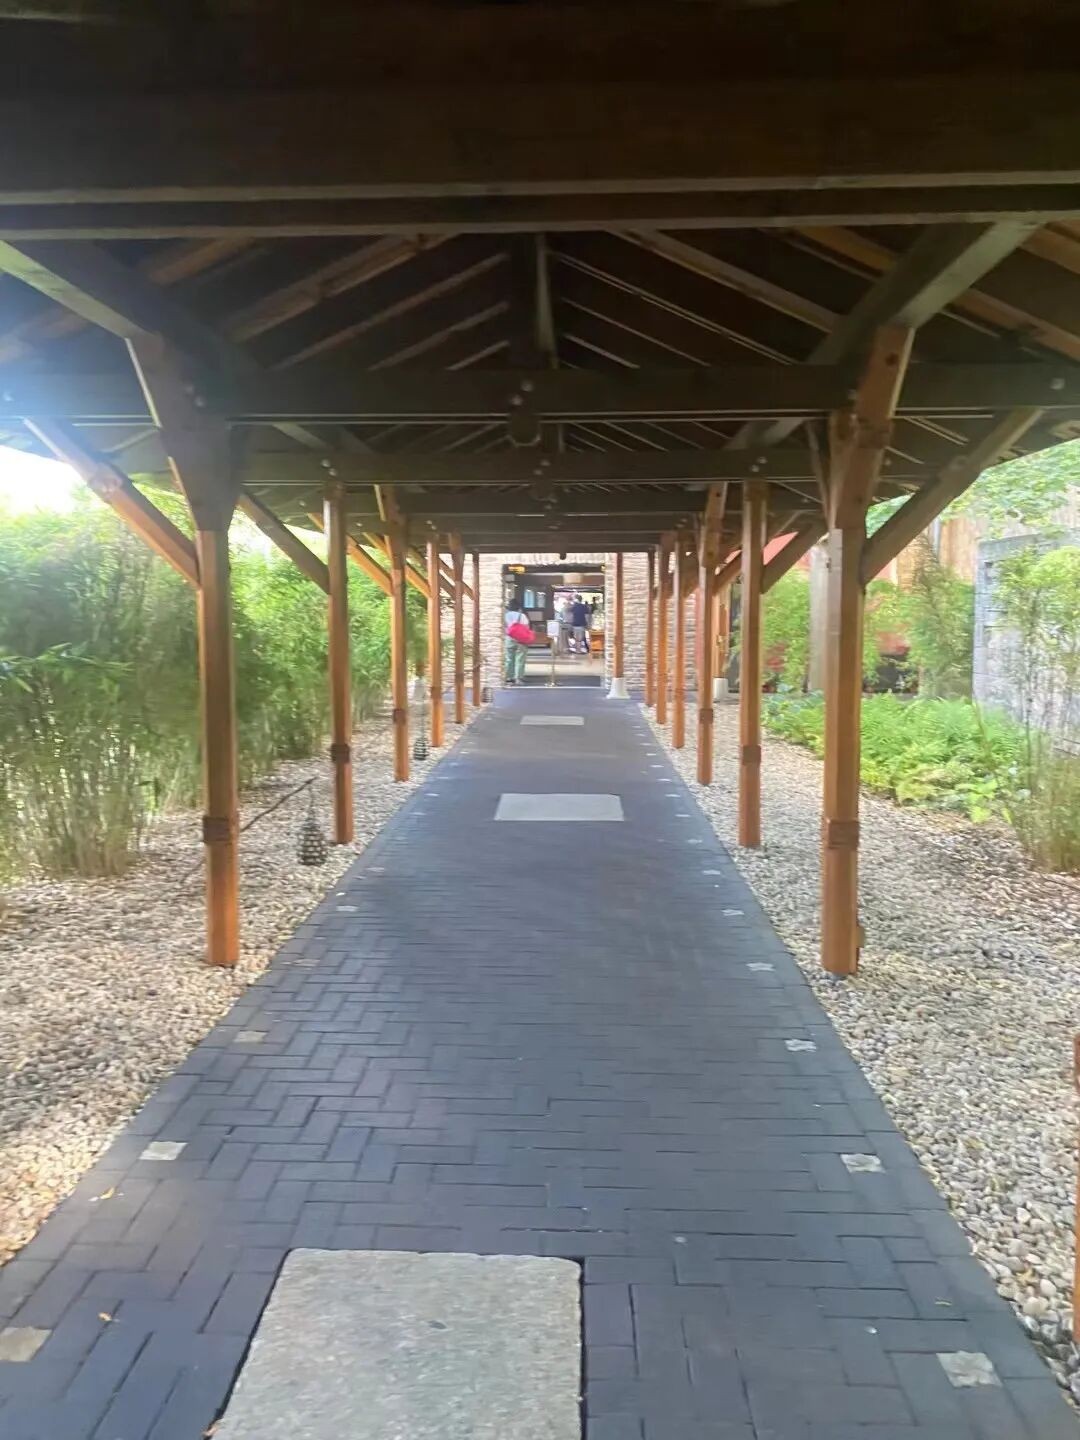
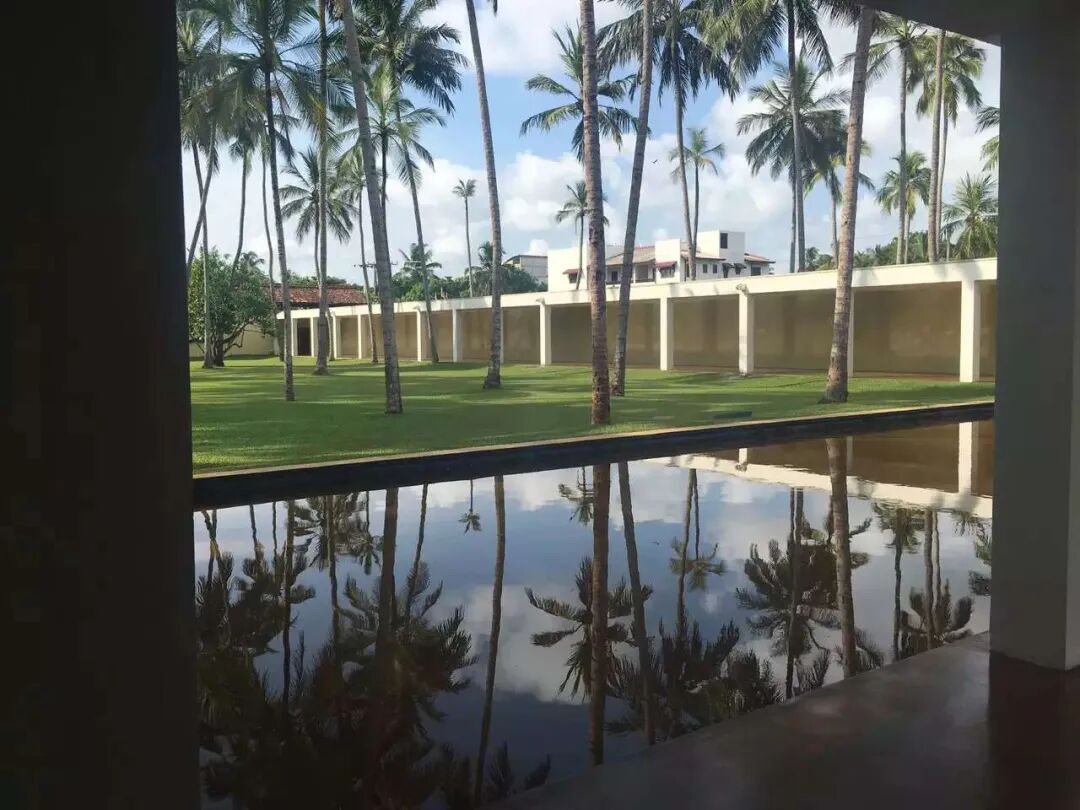
I noticed halls open to the breeze, trees close to buildings, water that carried the eye towards the sea, and light that changed the character of a room. These were the details I kept photographing.
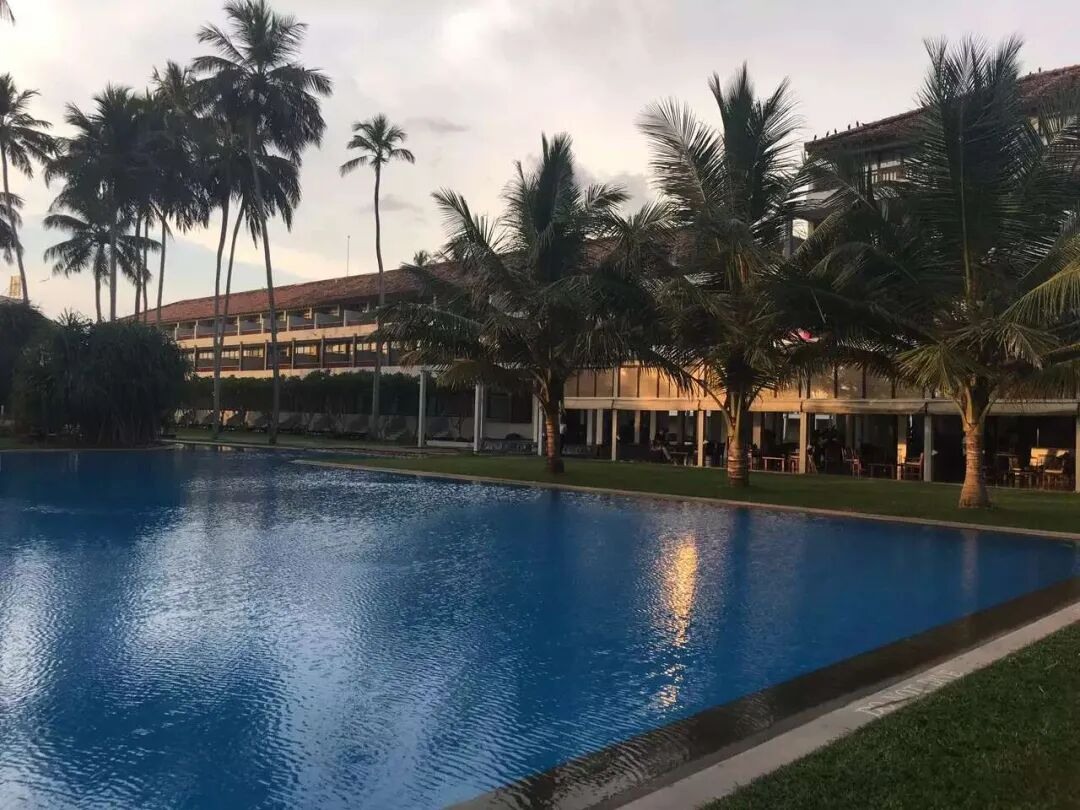
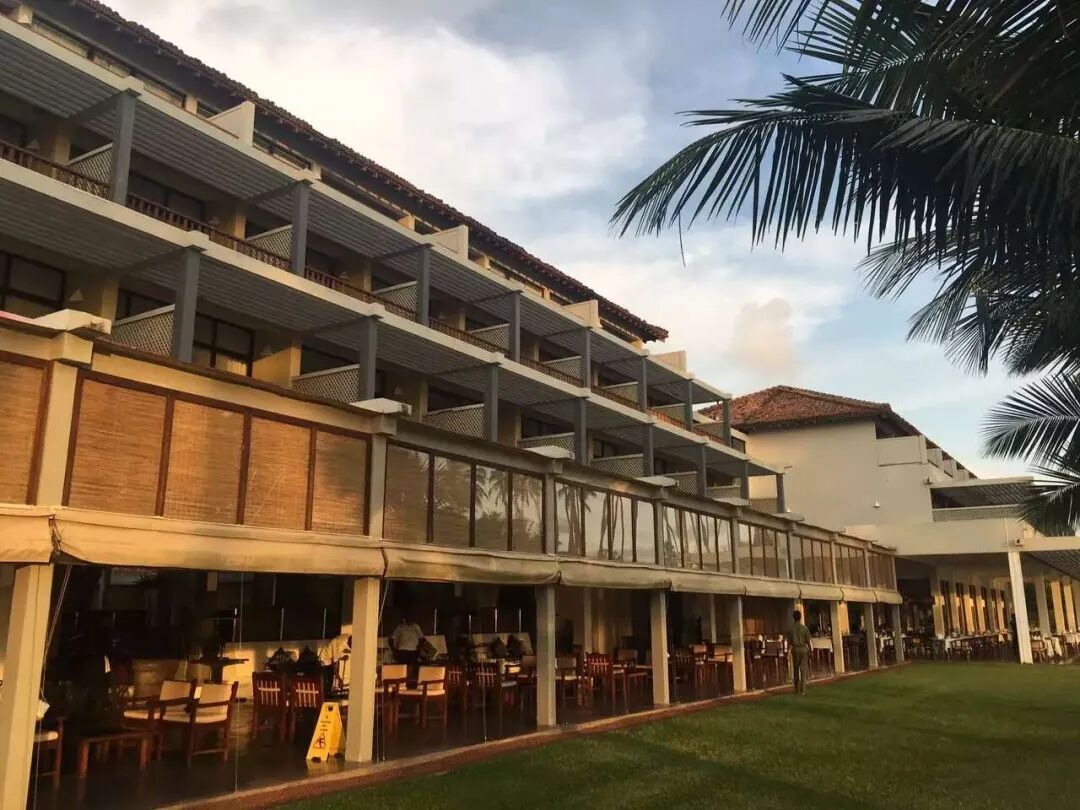
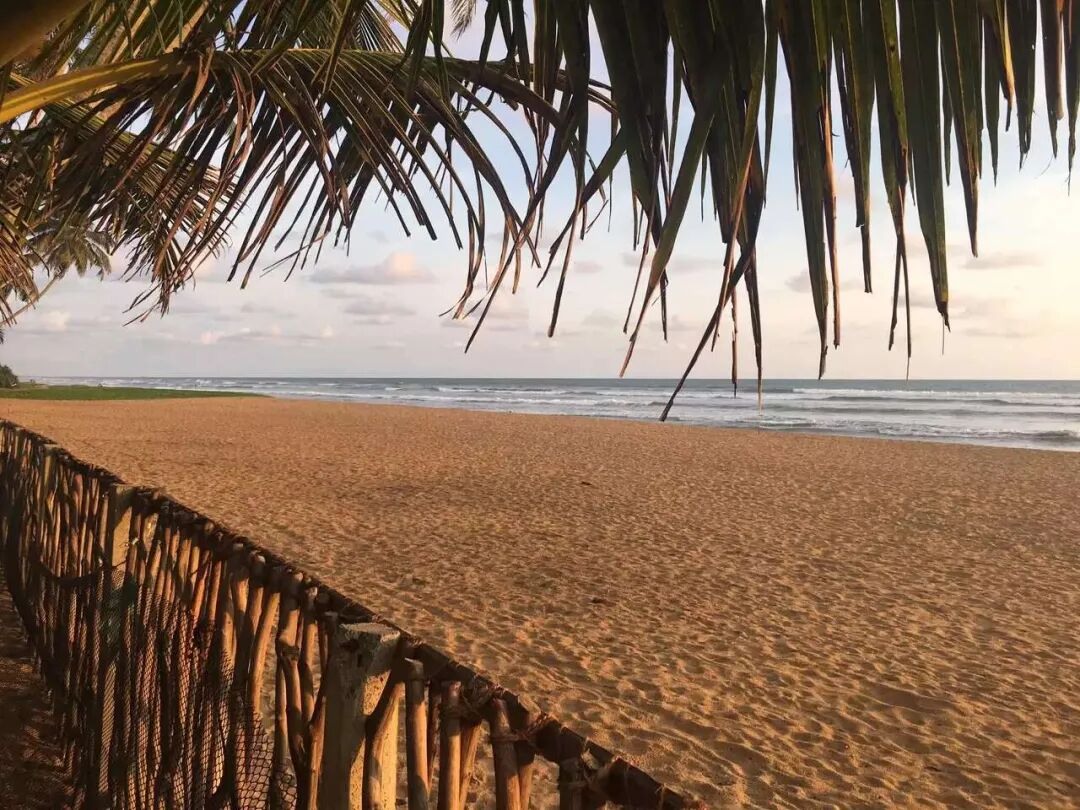
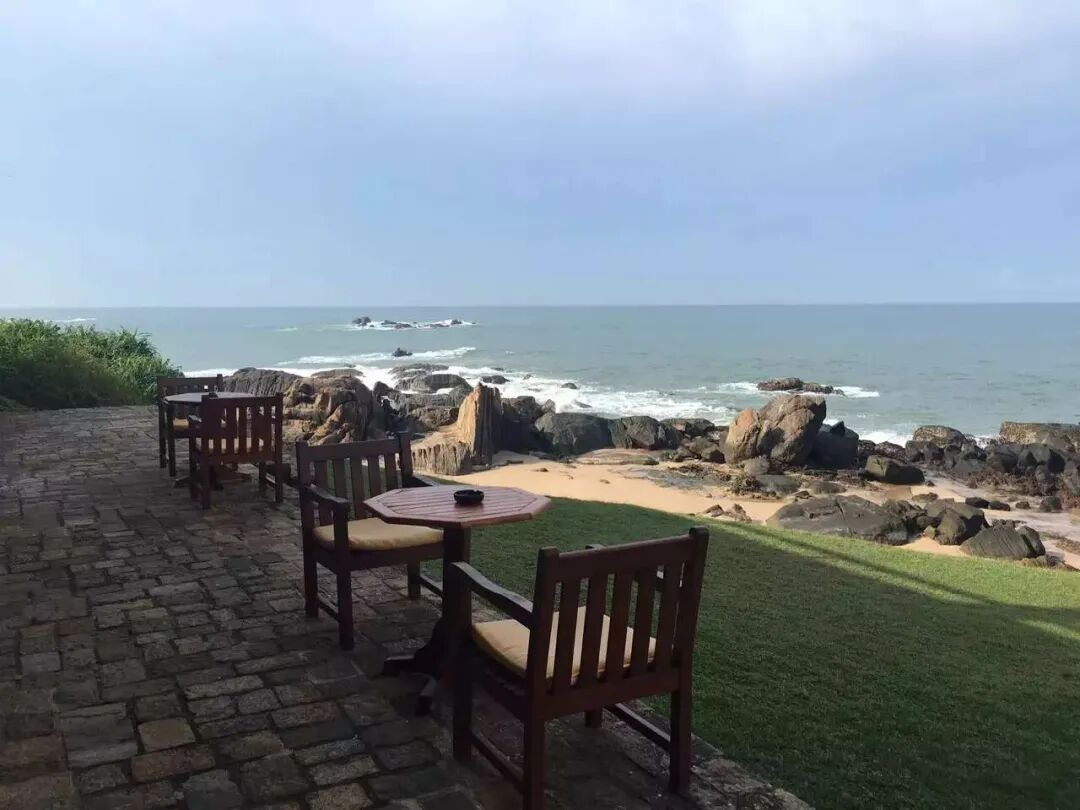
I also brought an operator’s question: how does a hotel feel after twenty or thirty years? A strong opening image is only the beginning. Materials, maintenance, landscape care and everyday use decide whether a place keeps its vitality.
Lunuganga: leaving room for time
If I had to choose one stop from this architectural journey, it would be Lunuganga, Bawa’s garden estate. I visited alongside a French landscape designer. His questions extended beyond whether a view was beautiful to water storage, planting, the care of trees and the durability of materials.
The word I carried away was “organic”. I understood it as a way of attending to what already exists, and allowing time to keep working on a place. It brought the conversation back to the daily, patient work behind a landscape.
Kandalama, and the work after the building opens
Heritance Kandalama, designed by Bawa, brought me back to the relationship between a hotel and its setting. My photograph shows the building close to the vegetation. The questions it raised for me continued beyond architectural form.
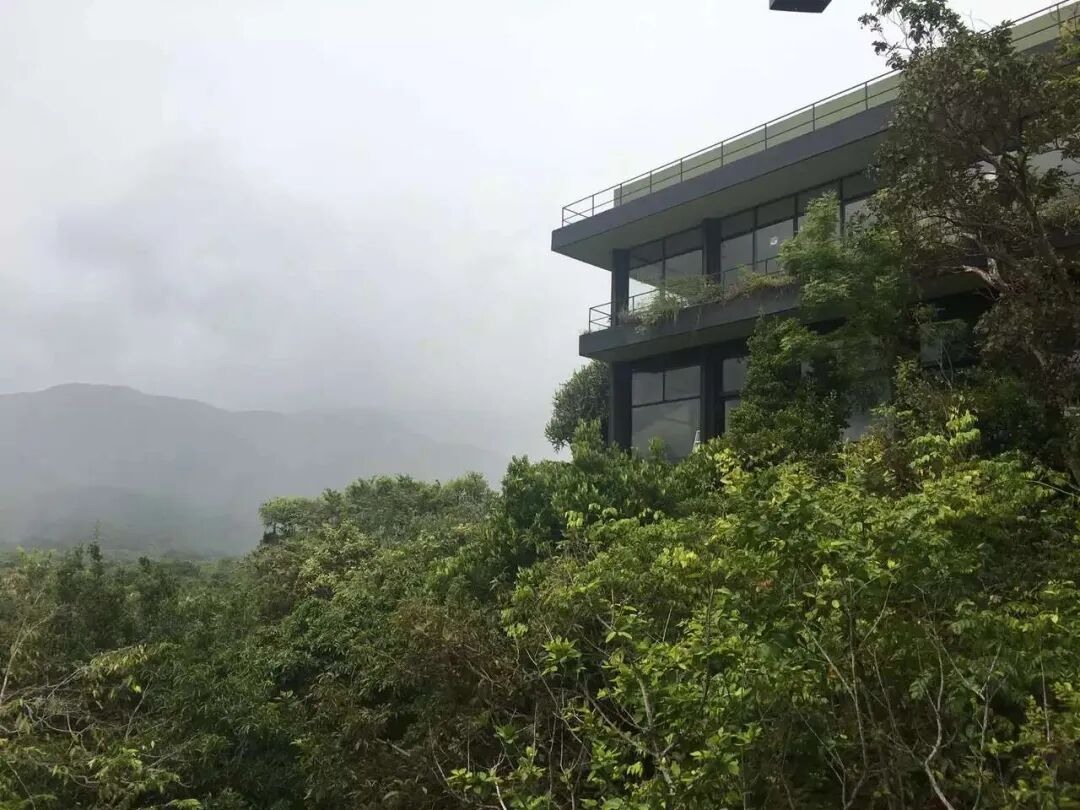
How are resources used? How are unnecessary disposable items reduced? What does it take to look after the landscape over many years? I am interested in those questions as a hotel founder and as a traveller. On my own journeys I try to use fewer plastic bags, walk when practical and avoid running air-conditioning when I do not need it.
Beyond architecture, a way of living
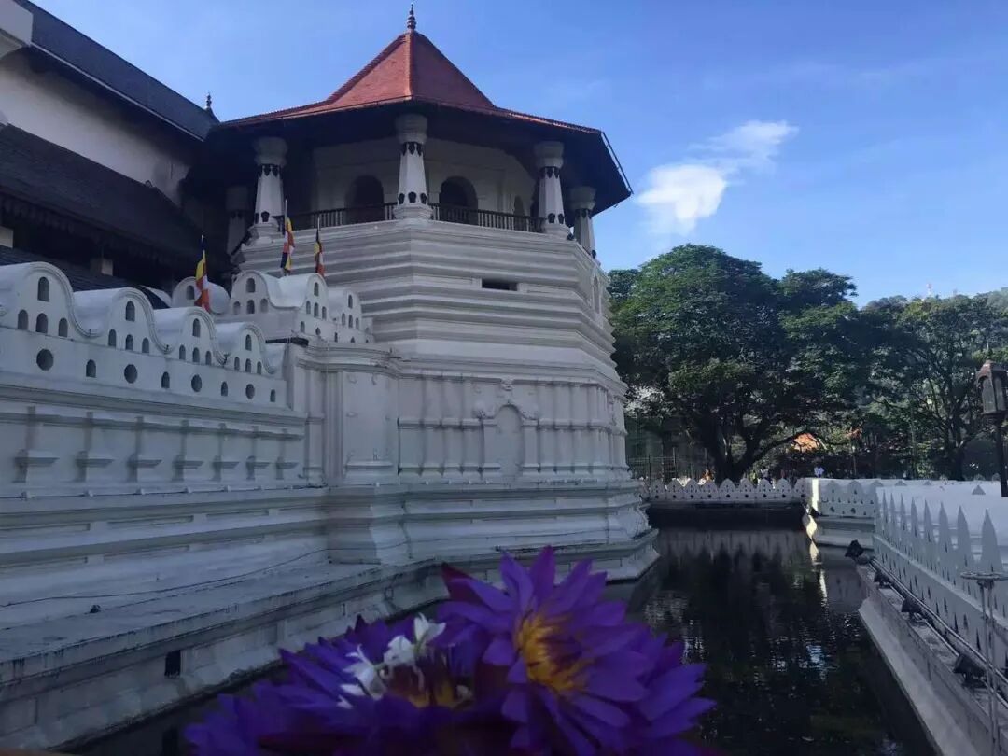
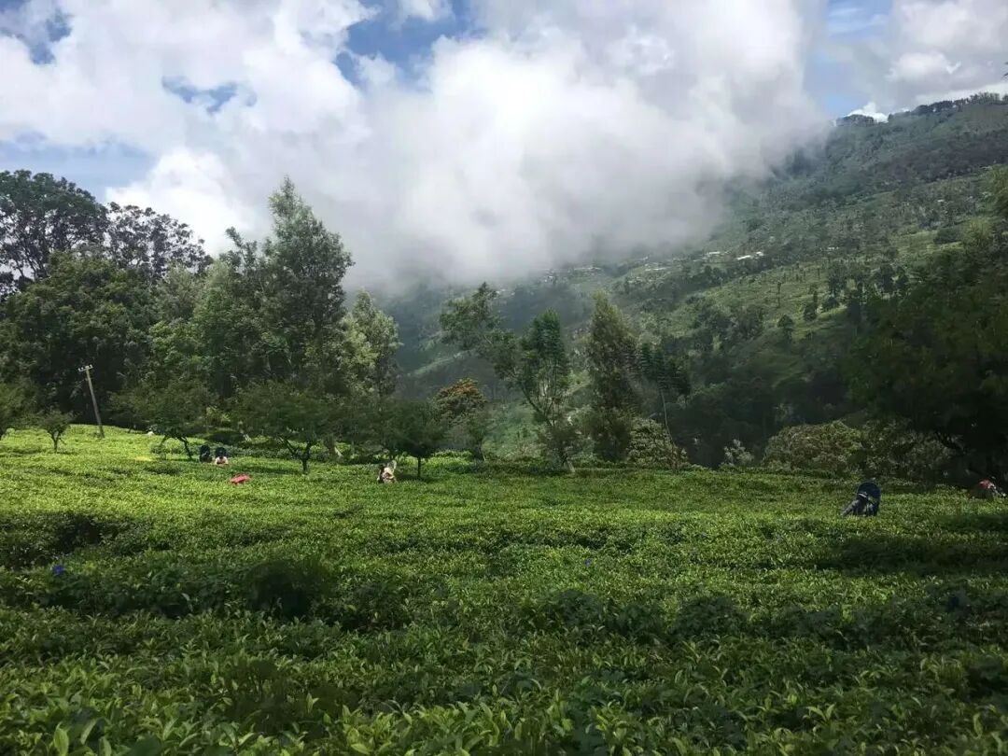
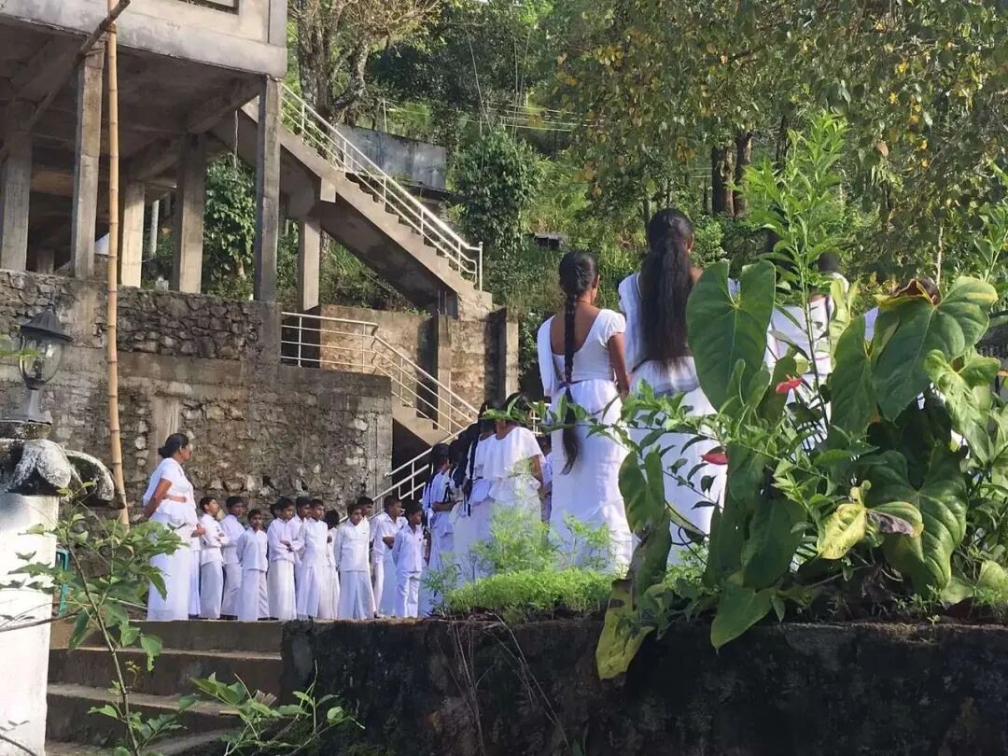
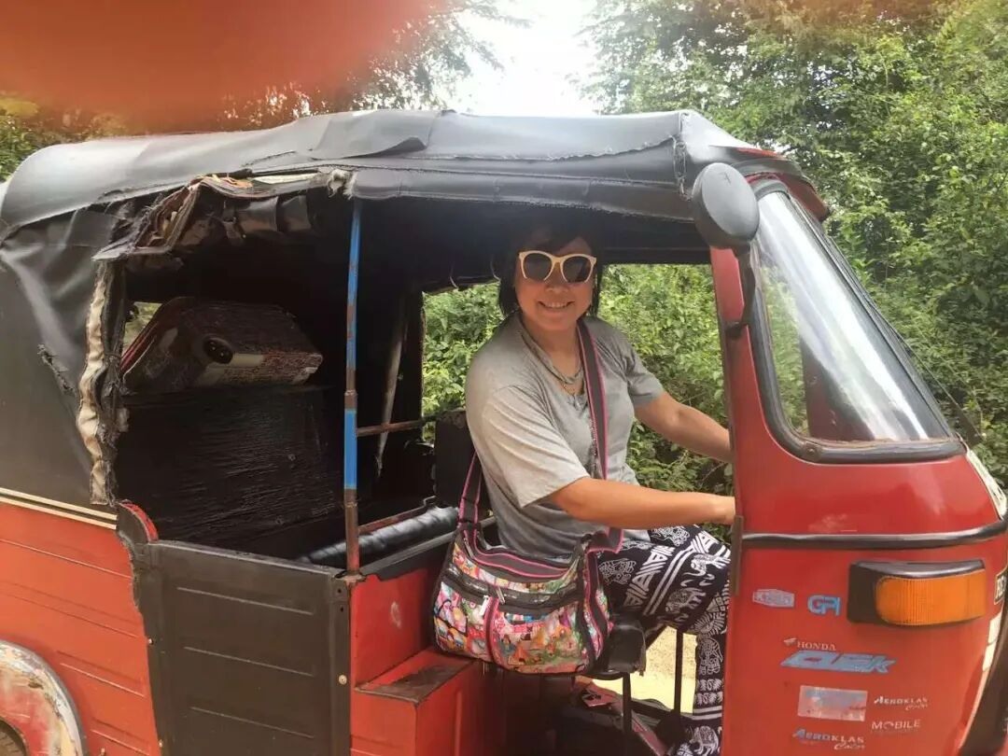
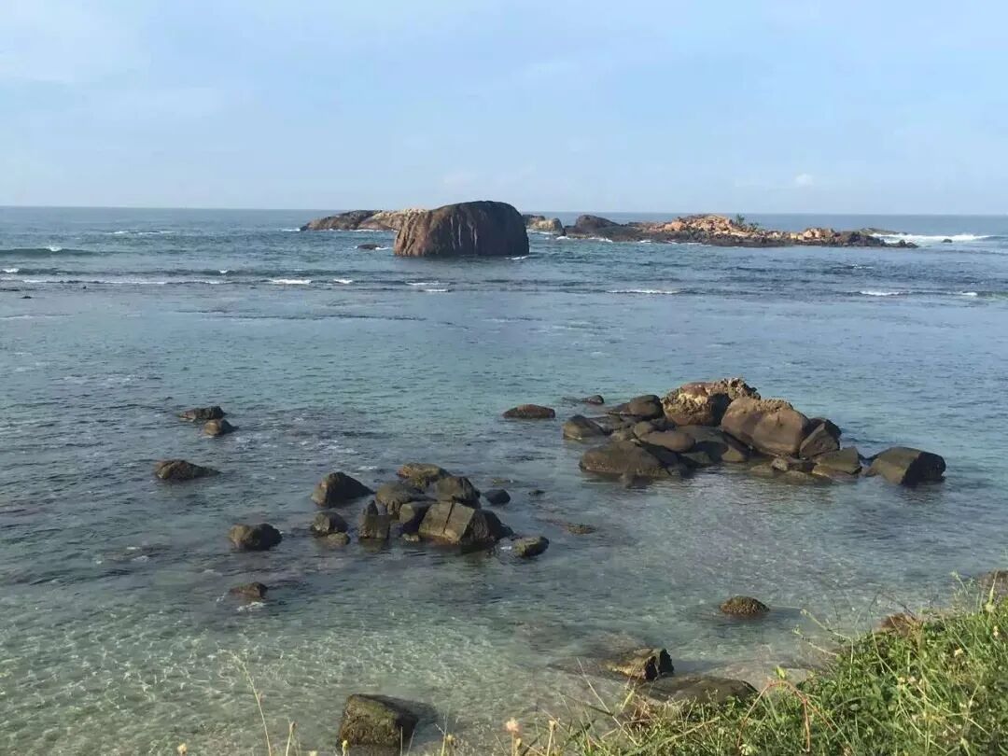
The journey also took me through tea country, temples, the Temple of the Tooth, Sigiriya and Polonnaruwa. Architecture never felt separate from the wider life of the island. Landscape, belief, daily movement and hospitality kept entering the same picture.
I would like to shape a future thematic journey around these questions, for architects, designers, hospitality people and others who love thoughtful spaces. For now, they remain the questions behind my writing: what helps a place feel alive, and what might we carry from that encounter into our own lives?
Discuss an editorial collaboration ↗